
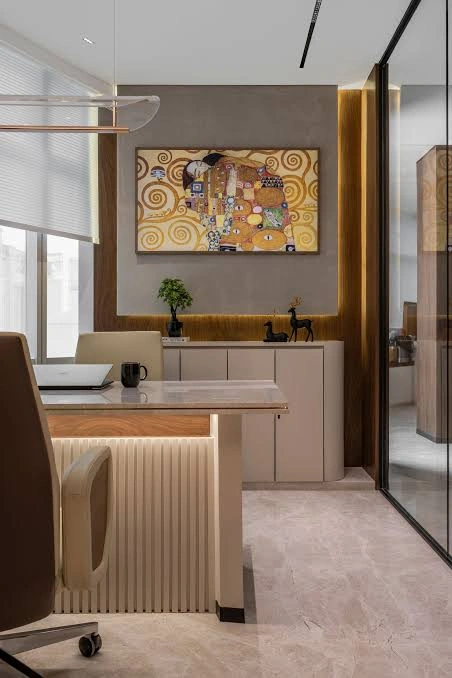
Office Interior Design Creating Productive and Professional Workspaces
A modern workplace should do more than accommodate desks and employees, Office Interior Design focuses on creating spaces that support productivity reflect the company’s identity welcome clients and enhance employee comfort, By combining smart space planning furniture lighting materials technology and visual details businesses can create offices that are functional professional inspiring, and suited to the way teams work and communicate.
office interior design for Modern Workplaces
Modern businesses need workspaces that balance aesthetics with practical performance, Effective office interior design transforms these requirements into a coherent environment rather than a collection of decorative elements, Unlike residential interiors offices must reflect organizational values while supporting different roles work styles privacy requirements and client expectations.
A well planned office can improve circulation reduce distractions and make better use of available space, It should provide employees with comfortable areas that encourage concentration while offering suitable spaces for collaboration meetings and interaction, At the same time the design needs to create a professional experience for clients through carefully selected colors materials furnishings architectural details and visual elements that reflect the company’s identity.
Efficient movement between departments adequate storage access to natural light seamless technology integration and a consistent visual style are also important considerations, Whether the workplace belongs to a technology company corporate organization creative studio or professional firm the ideal approach may vary but the fundamental goal remains the same creating a space that serves both the people and the business.
Key Factors That Shape Effective Office Interiors
Every organization includes people with different responsibilities work patterns and levels of interaction, Effective office interior design should accommodate these differences without creating a disconnected workplace.
Privacy is particularly important for employees who handle confidential information attend frequent calls or need uninterrupted concentration, At the same time teams often need spaces that encourage discussion and collaboration, The answer is not always to build permanent rooms for every function Flexible zoning can provide a more efficient solution especially where floor area is limited.
Partitions are one of the most practical tools for dividing office environments They can create private or semi private areas while maintaining a sense of openness, Glass partitions are especially useful when visual connection and daylight are priorities while acoustic solutions can provide greater separation where noise control is essential.
Flexible Partitions and Space Planning
Partitions help modern offices define different zones while maintaining an open and flexible atmosphere, Effective office interior design can combine several partition types according to the function of each space:
- Glass partitions: Maintain visual connection and allow natural light to move between areas.
- Acoustic partitions: Reduce noise and create quieter spaces for focused work.
- Modular dividers: Make it easier to adjust layouts as teams and departments change.
- Full height walls: Provide greater privacy for meeting rooms executive offices and confidential areas.
- Decorative screens: Create subtle visual separation without making the workspace feel enclosed.
Lighting Color and Natural Elements
Lighting and color shape the workplace atmosphere while supporting comfort focus and brand identity A thoughtful office interior design approach can combine:
- Neutral base colors: Create a professional and balanced visual foundation.
- Warm accent tones: Add energy and reinforce the company’s identity.
- Task lighting: Provide focused illumination for workstations and detailed activities.
- Ambient lighting: Deliver comfortable, consistent lighting across shared areas.
- Natural materials: Add warmth and create a more inviting workplace.
- Indoor plants: Introduce a natural element and soften the overall office environment.
Choosing the Right Office Furniture
Furniture plays a key role in creating a comfortable and efficient workplace making it an essential part of professional office interior design, Consider these factors when selecting office furniture:
- Ergonomic support: Choose chairs and desks that promote comfortable and healthy working positions.
- Appropriate dimensions: Ensure furniture fits the available space without restricting movement.
- Durable materials: Select quality materials that can withstand frequent daily use.
- Easy maintenance: Prioritize surfaces and upholstery that are simple to clean and maintain.
- Adequate storage: Provide practical storage solutions to keep work areas organized.
- Technology compatibility: Choose furniture that accommodates computers cables and other office equipment.
- Visual consistency: Select pieces that complement the company’s brand identity and overall office style.
Creating Comfortable Employee Areas
An effective workplace should include more than dedicated workstations, Strong office interior design recognizes that employees need different environments throughout the working day, Employees also need areas where they can take breaks eat have informal conversations or step away from intensive tasks.
Well designed lounges and dining areas can provide a visual and psychological change from the main work environment, These spaces do not have to be large, Even a carefully planned corner with comfortable seating suitable lighting, and practical storage can make the workplace more pleasant.
Good office interior design creates a clear distinction between focused work zones and restorative areas, This separation can help employees shift between different activities without making the entire office feel fragmented.
Walls Ceilings and Architectural Details
Walls have a major influence on how an office feels because they occupy a significant visual area, Their treatment can establish a corporate identity improve acoustics and make a compact workplace appear more sophisticated.
Architectural details may include textured surfaces branded graphics wood finishes glass decorative panels or carefully selected artwork, However every visual element should have a purpose and work with the wider design language.
Ceilings should also be considered as part of the overall composition, Lighting acoustic treatments exposed services and suspended elements can transform the character of a workspace while supporting its technical requirements.
Reception and Client-Facing Spaces
The reception area is often the first physical interaction a client has with a company, This makes office interior design especially important in client facing areas where first impressions matter, It should communicate professionalism without feeling cold or overly formal.
Successful office interior design considers the visitor journey from the entrance through reception waiting areas meeting rooms and other client facing zones, Seating should be comfortable circulation should be clear and the company’s identity should be visible through appropriate materials colors signage or architectural features.
A well planned reception can also improve daily operations by separating visitor movement from employee work areas when necessary.
Executive Office Design Principles
An executive office requires a careful balance between authority comfort privacy and functionality, The space should reflect the position of its user while remaining consistent with the broader corporate identity The main principles include:
- Calm and coordinated colors
- Appropriate executive furniture
- Sufficient workspace
- Comfortable seating for visitors
- Effective lighting
- Acoustic control
- Convenient access to meeting and shared areas
- Integrated technology
- Practical document and personal storage
- Carefully selected decorative elements
Technology and Workplace Functionality
Technology is now part of almost every office activity and office interior design should accommodate it without allowing equipment and cables to dominate the visual environment, Workstations need convenient access to power and data, Meeting rooms may require displays video conferencing equipment microphones and appropriate acoustic treatment.
Cable management should remain discreet while equipment should be positioned without obstructing movement or creating visual clutter, Modern workplaces also need flexibility because technologies teams and working methods can change over time.
Modern office interior design should therefore support both current technology and future flexibility A workplace that can adapt to new equipment and changing work patterns is more practical over the long term.
Why Professional Planning Matters
A successful office is the result of decisions that work together rather than isolated decorative choices, Poorly positioned furniture can create circulation problems insufficient acoustic treatment can increase distractions and unsuitable lighting can make even a beautiful space uncomfortable.
Professional planning brings these elements together by considering the building, business activities employee needs client expectations and brand identity as one complete system.
For companies looking to create a distinctive and functional workplace GSC-EGY can help turn design requirements into a professional interior environment tailored to the organization, The right approach can transform an ordinary office into a space that supports productivity strengthens brand presence and creates a better experience for employees and visitors.
The right office interior design can create a workplace that combines functionality comfort, brand identity and a strong professional impression, For tailored solutions and expert guidance contact GSC EGY to discuss your office interior requirements and turn your vision into a practical refined workspace.