

Open Reception Design Ideas for Modern Egyptian Homes
An open reception design brings the living area, dining space and often the kitchen together into one bright, connected space. It is one of the most popular layouts in modern Egyptian apartments and villas, but it only works with smart planning for zoning, circulation and lighting. Here are practical ideas, common mistakes to avoid, and how GSC’s interior design team can deliver it for you. GSC offers integrated design, construction and finishing solutions in Egypt.
What Is an Open Reception?
An open reception combines seating, dining and sometimes the kitchen without full dividing walls. Zones are defined by furniture, flooring, ceilings and lighting instead of partitions, so the home feels larger and gets more natural light.
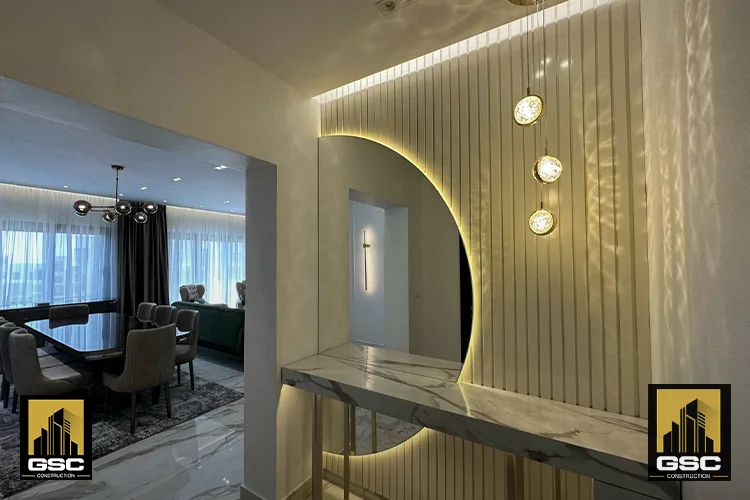
Benefits of an Open Reception
- A stronger sense of space, especially in 100–150 m² apartments.
- Better natural light and ventilation.
- Easier interaction while cooking or hosting guests.
- Flexibility to rearrange furniture and update the decor later.
Open Reception Design Ideas
1. Zone with Flooring
Use a different material or pattern for each area, such as wood-look flooring in the living zone and porcelain in the kitchen, or a large rug to anchor the seating area.
2. Gypsum-Board Ceilings
A distinct ceiling design above the dining or living area with hidden lighting defines each zone and adds depth.
3. Light Partitions
Vertical wooden slats, framed glass or an open shelving unit separate areas while letting light pass through.
4. A Kitchen Island
An island or breakfast bar creates a natural transition between kitchen and dining, with extra storage and casual seating.
5. One Color Palette
Repeat two or three core colors across all zones, such as warm neutrals with gold or wood accents, so the space feels unified.
6. Layered Lighting
Combine general lighting, concealed LED strips and a statement pendant over the dining table, with separate controls for each zone.
Common Mistakes to Avoid
- Skipping a powerful kitchen hood, so cooking smells spread everywhere.
- Overfurnishing, which cancels the feeling of space.
- No clear circulation paths between zones.
- Clashing colors and materials from one zone to the next.
How GSC Delivers Your Open Reception
We start by measuring the unit and studying natural light, then present a layout, ceiling, lighting and color concept. Once approved, our team executes the finishing and decor under engineering supervision through to handover. You can also combine it with our finishing service to complete the whole project with one team.
Frequently Asked Questions
Does an open reception suit small apartments?
Yes. It is one of the best solutions for small spaces because it removes space-consuming walls and improves light.
Can I open the kitchen in an existing apartment?
Usually, after a structural check of the walls and the plumbing and gas routes. An engineer will confirm the safe solution.
What colors work best?
Light, neutral tones such as beige, off-white and warm grey, with one accent color repeated in accessories.